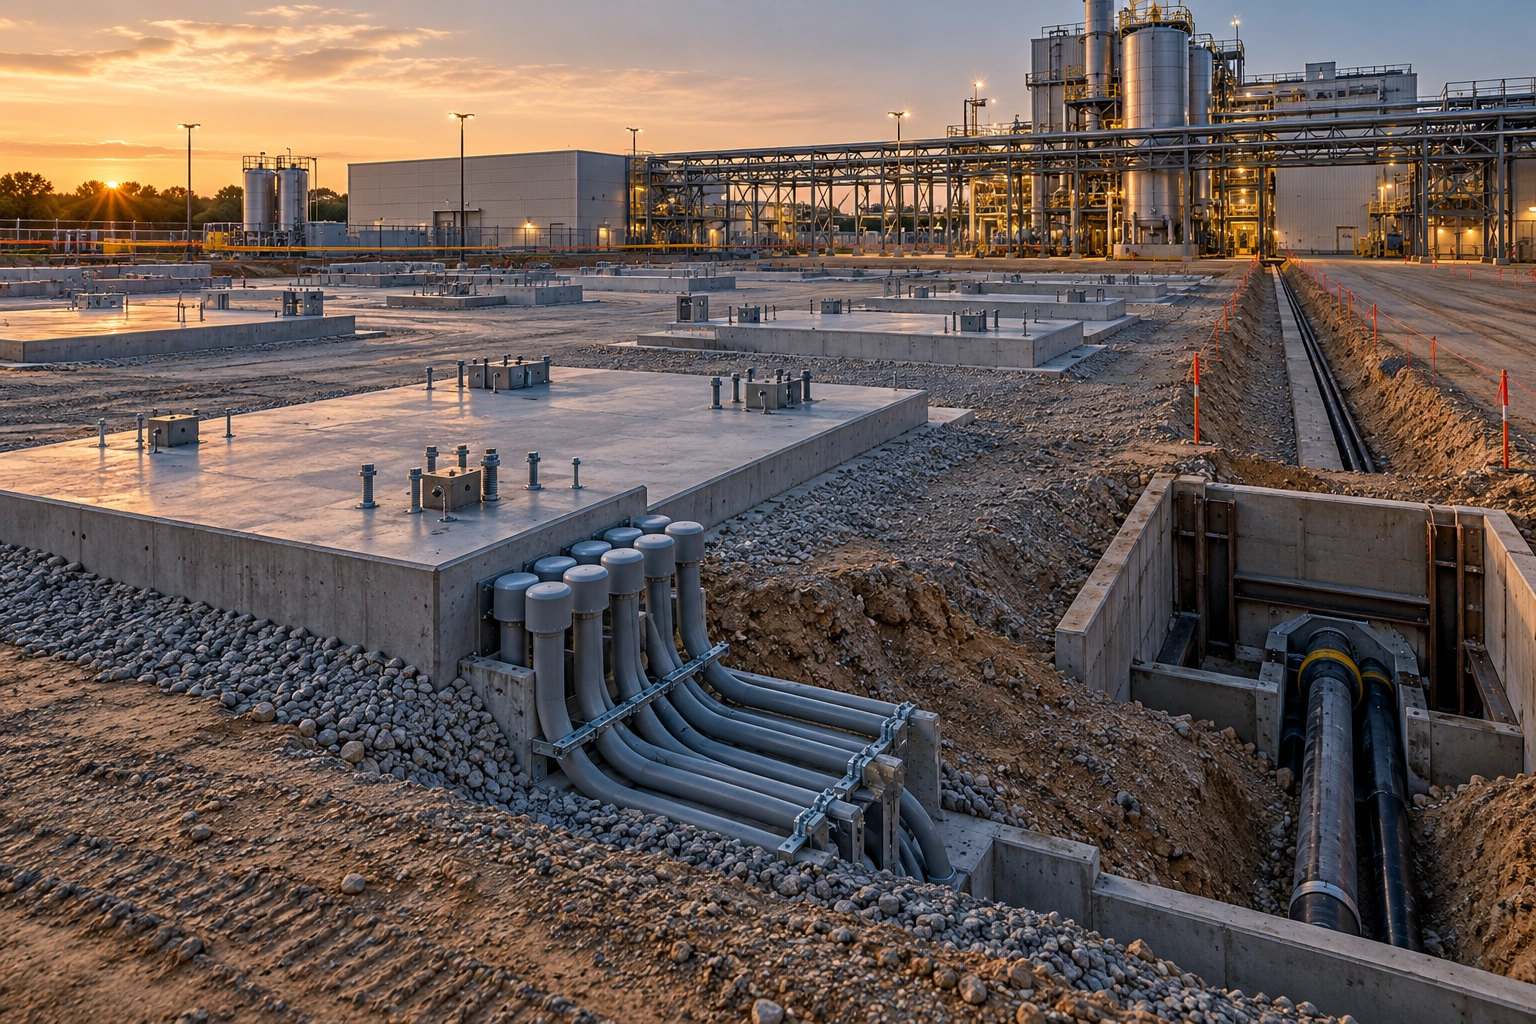
TSK-000361 · Technical scope
12-18 in Sidewall Height
Drainage, Weir and Debris-Screen Design Details
Case: Drainage, Weir and Debris-Screen Design DetailsProject: Drainage and Erosion-Control Project Overview
Recorded application APOLLO AUTOMATIONJAMES WARREN · ENGINEERING & PROJECT LEADERSHIP
CAP-0075 · Engineering practice
Stormwater, Drainage, and Erosion Control
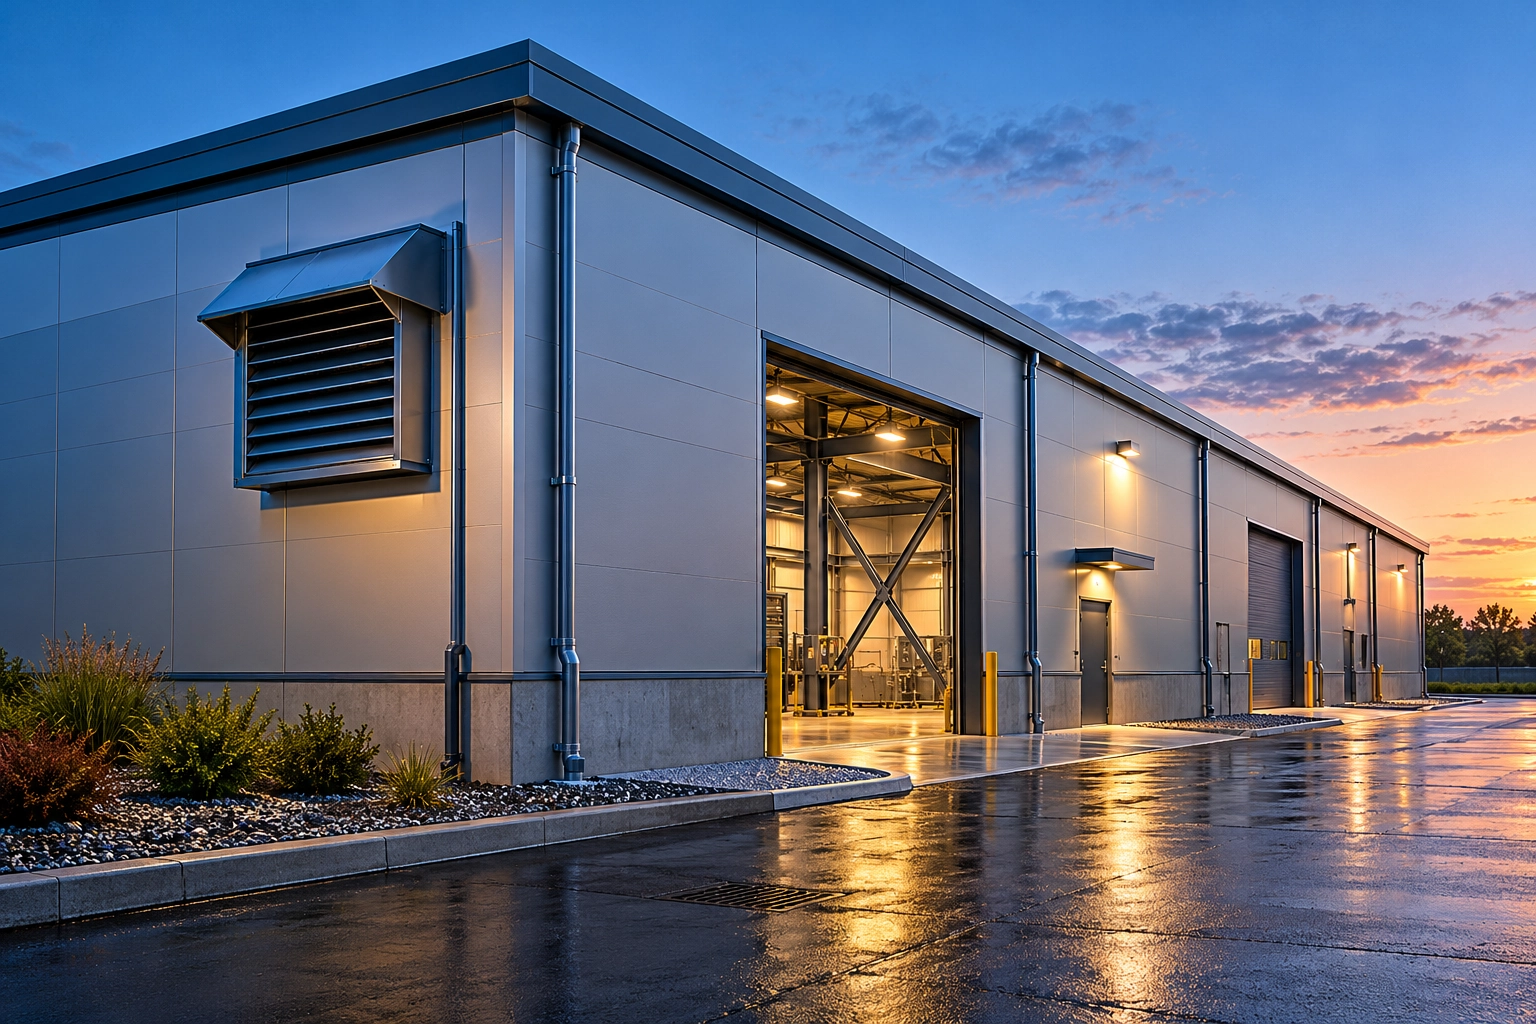
Technical Systems Ownership · Stormwater, drainage, and erosion control
TSK-000361 · Technical scope
Drainage, Weir and Debris-Screen Design Details
TSK-000362 · Technical scope
Drainage, Weir and Debris-Screen Design Details
TSK-000380 · Technical context
Drainage and Erosion-Control Project Overview
TSK-000331 · Method
Tank-Slab Drainage and Weir-System Engineering
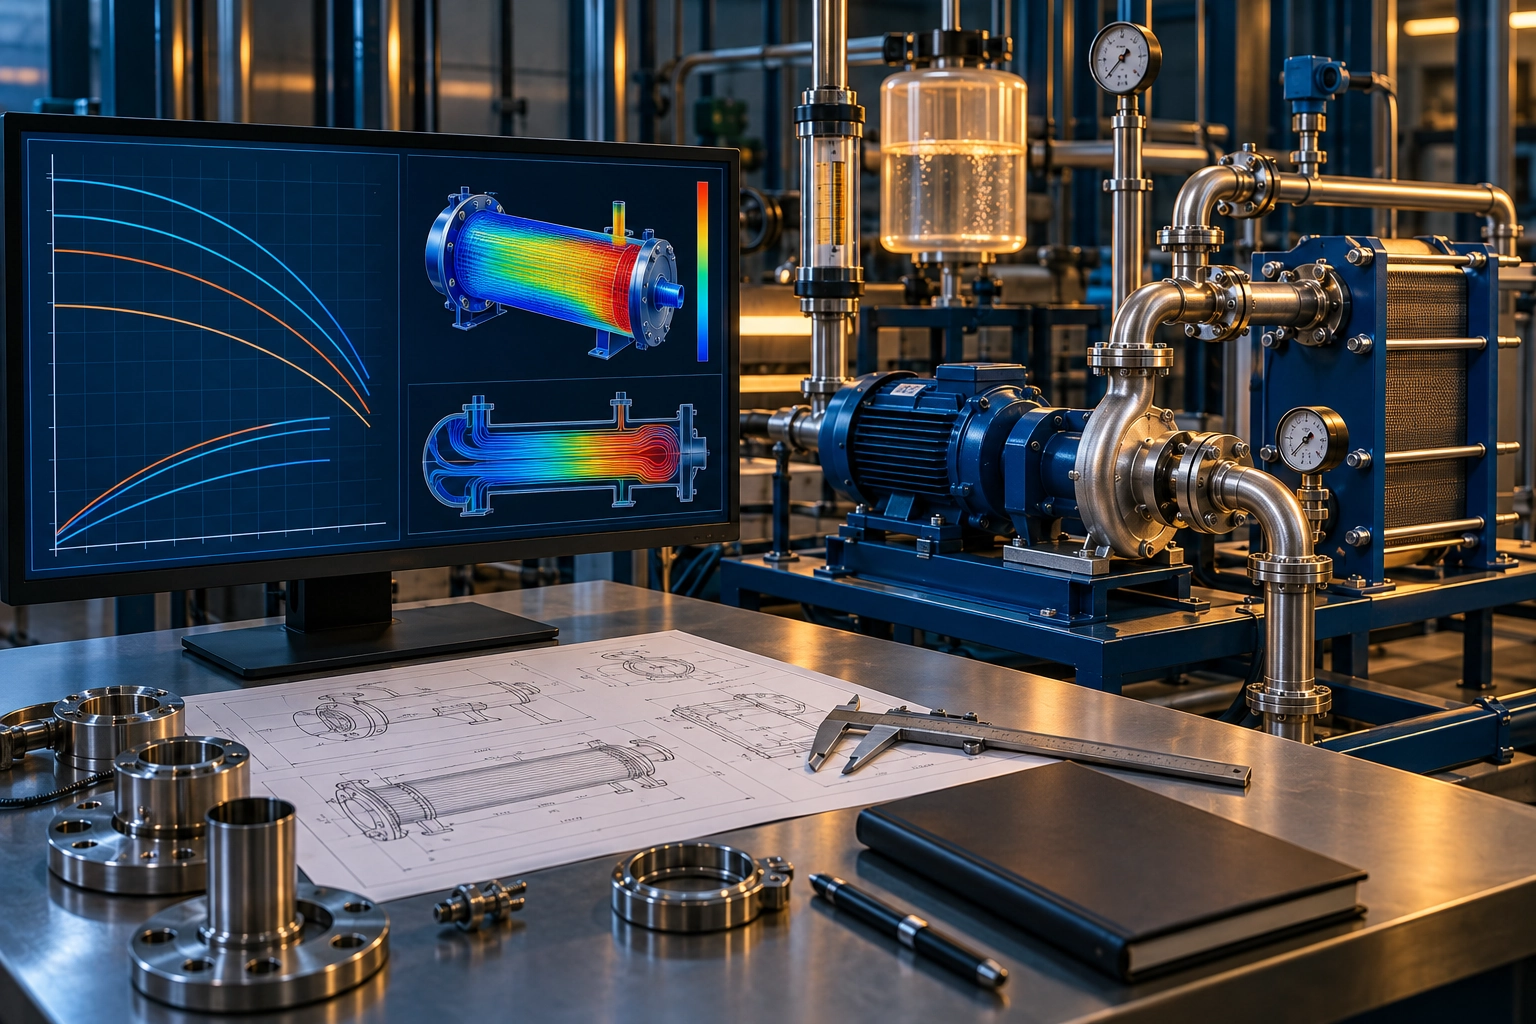
TSK-000358 · Action
Drainage, Weir and Debris-Screen Design Details
TSK-000054 · Action
Erosion Remediation and Rainwater Management
TSK-000055 · Method
Erosion Remediation and Rainwater Management
TSK-000376 · Method
Drainage, Weir and Debris-Screen Design Details
TSK-000365 · Technical scope
Drainage, Weir and Debris-Screen Design Details
TSK-000364 · Technical scope
Drainage, Weir and Debris-Screen Design Details
TSK-000333 · Method
Gutter Replacement
Recorded applicationTSK-000056 · Action
Civil and Hydraulic Design Detail
Recorded applicationTSK-000057 · Method
Civil and Hydraulic Design Detail
Recorded applicationTSK-000332 · Method
Full Drainage Channel & Weir System
Recorded applicationFacility work covered enclosure rehabilitation, ventilation, drainage, erosion control and electrical-room protection. Scopes brought together access, scaffolding, structural and civil interfaces, weather barriers, ductwork, fans, electrical feeds and interlocks. Coordinated the disciplines around the operating needs of the facility.