CASE-129 · Engineering case

Drainage, Weir and Debris-Screen Design Details

Engineered drainage, erosion-control, stabilization and site-improvement scope for an operating facility.

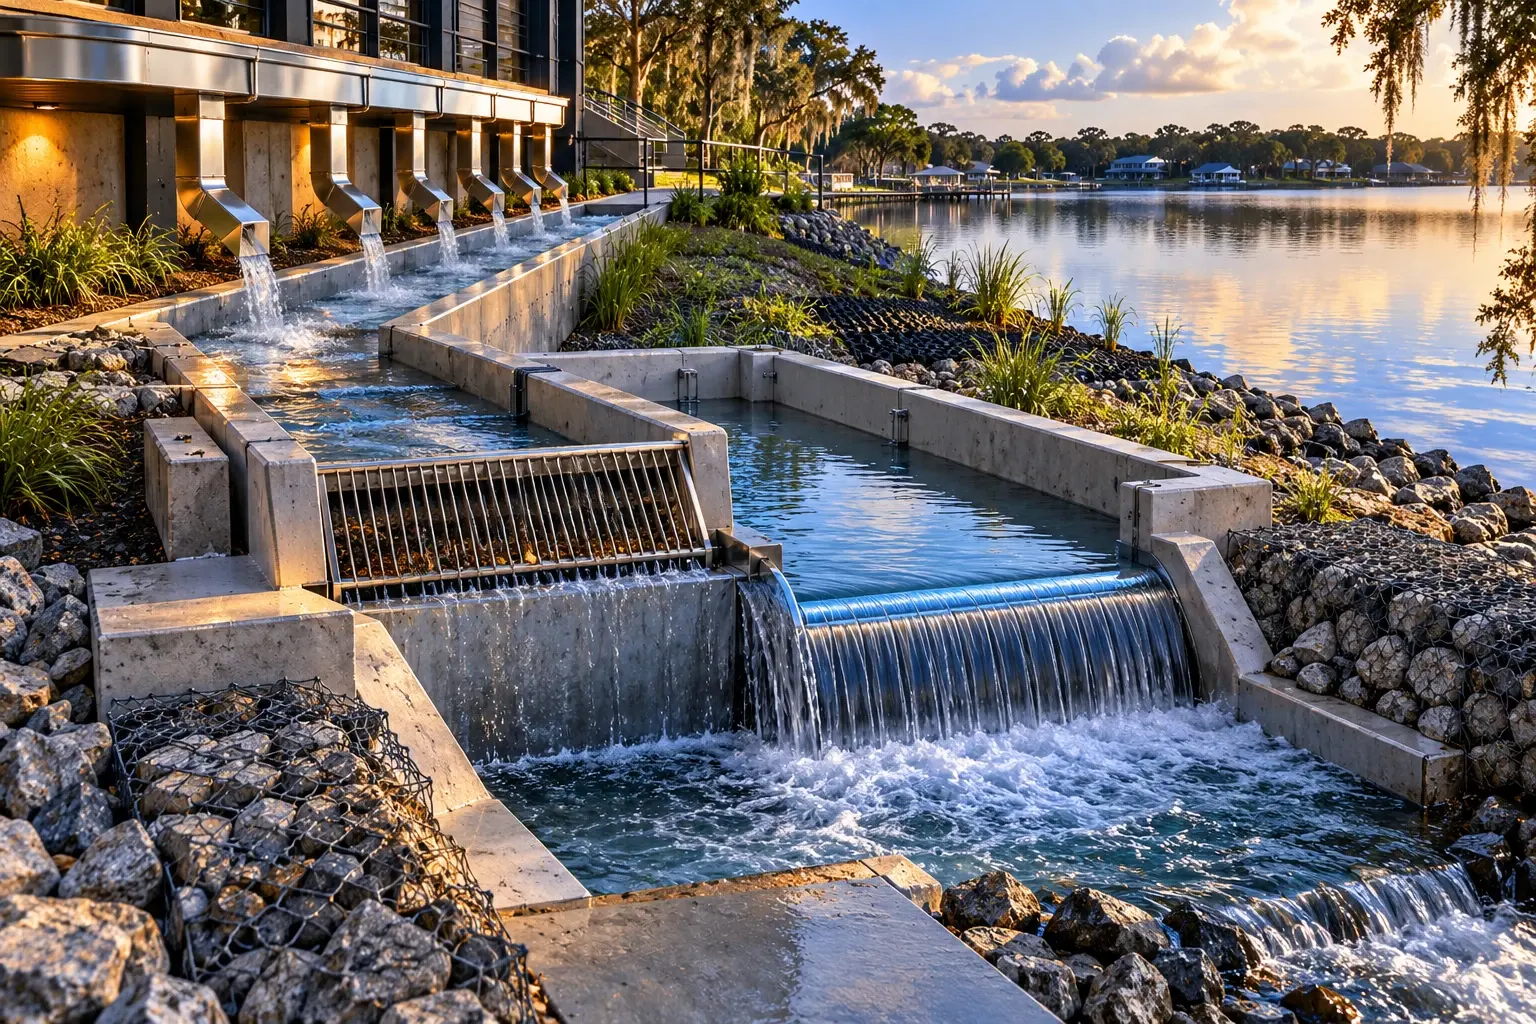
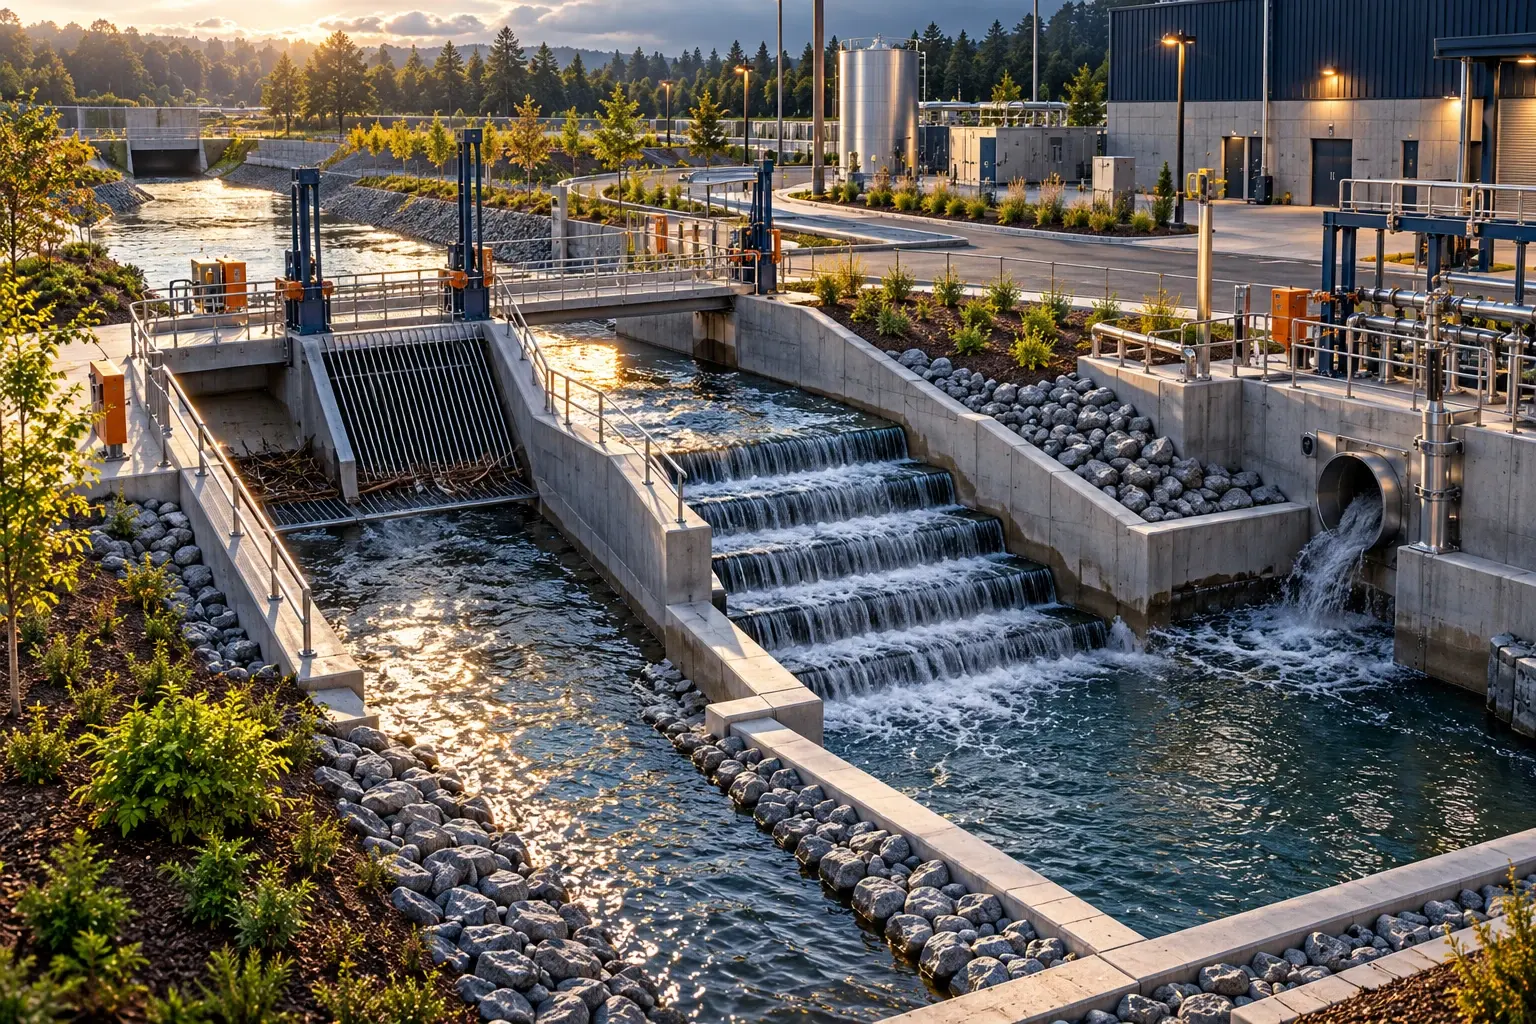
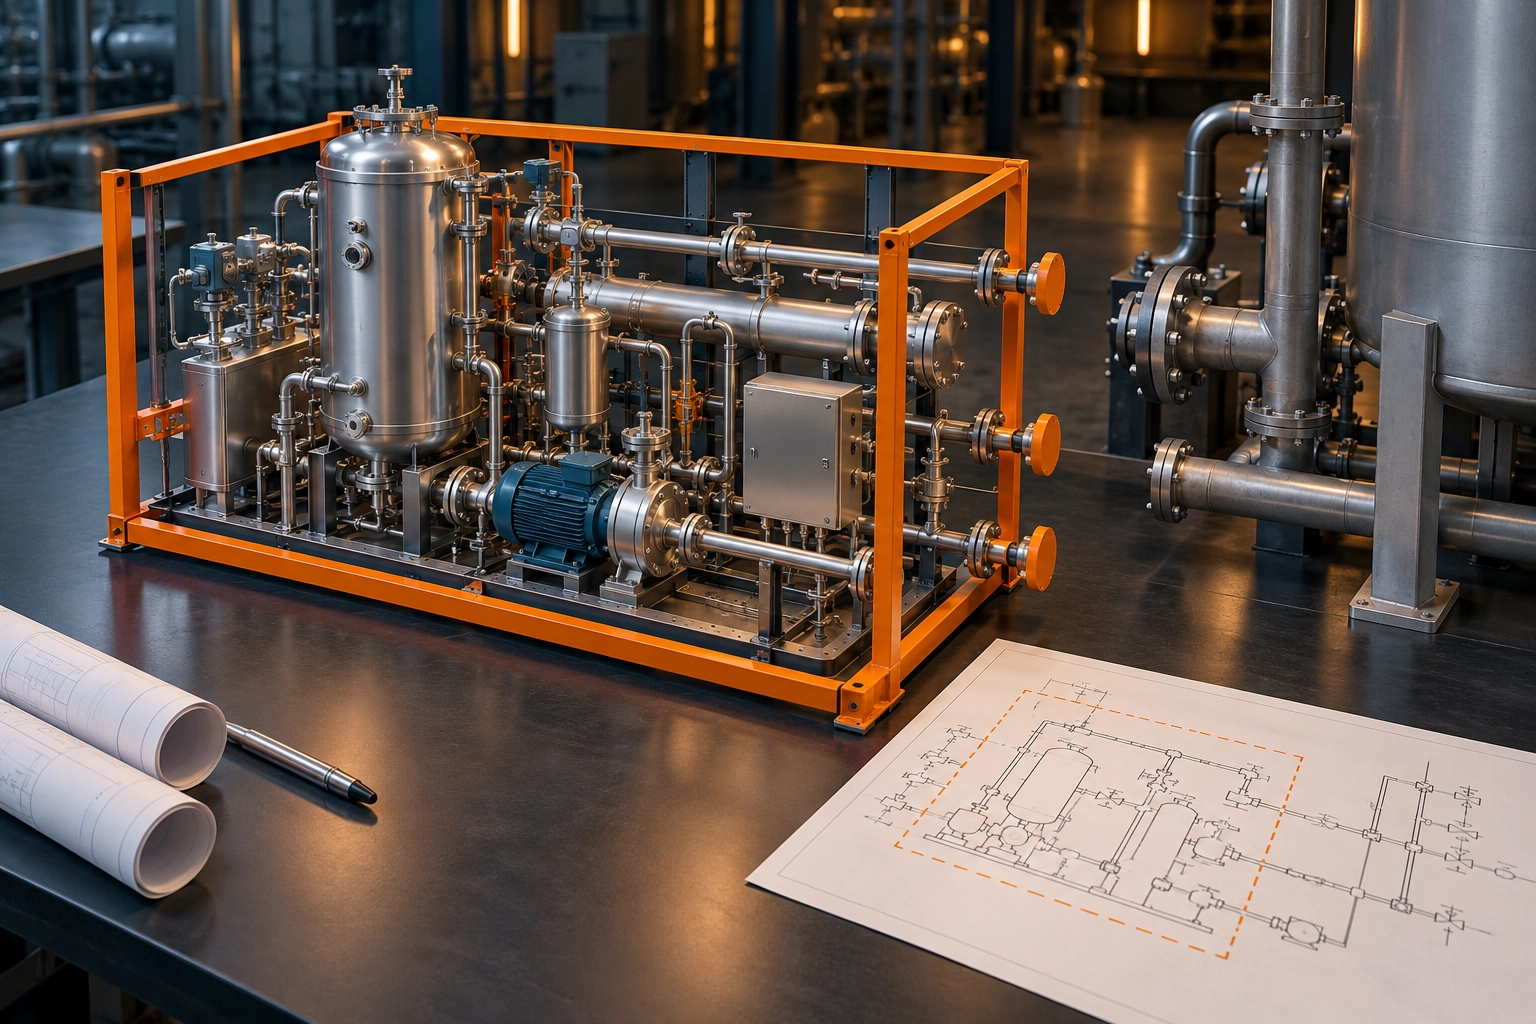
Conceptual engineering visualization: Drainage, weir and debris-screen design details
Conceptual engineering visualization · AI generated

Why the Work Mattered

Purpose and Operating Need

Developed reinforced-drainage and step-down-weir measures to address erosion and stormwater risk.

Engineering Approach

Engineering Approach

Design basis and technical scope: 545 GPM design basis, 135-ft reinforced concrete channel, 1-ft channel width, 12-in depth, 4% slope, #4 rebar, 8 in x 8 in stainless gutters with five 4 in x 5 in downspouts, 85 ft x 4 ft x 2 ft Phase 1 void, and 445 anchor; additional 4,375 cf/hr / 1.215 cfs design runoff basis at 6 in/hr; alternative 3.5 in/hr/ 2,555 cf/hr/ 318.7 GPM as design-check only; 12-18 in sidewall height; 6-in reinforced sidewalls/base; 5-7 ft/s target velocity; rectangular/U-shaped channel; flared transition to weir; expansion joints every 12-15 ft; control joints every 6 ft; 8 in crushed stone base; geotextile; 4 in perforated PVC relief lines; riprap/gabion transitions; reinforced apron; keyway/interlocking base; 12-in steel dowels every 4 ft; geo-cellular confinement / erosion-control matting; debris grates/screens.

Outcome & Engineering Context

Outcome and Context

The hydraulic design used 545 GPM and a 4% channel slope. The site package scoped 1,350 linear ft of curbing and 45 parking stops. The scope covers hydraulic design, drainage planning and site-remediation specifications.

Workstream Results & Impact

Workstream Portfolio Rollup

5,695,000 USD

Environmental Compliance and Recovery Systems

Recorded workstream portfolio reference. This is the workstream-level value and is not a project expenditure or a new total of reassigned projects.

Measures & Operating Detail

MeasureValueType & meaningAttribution & operating context
Drainage-Channel Design Slope4 %Design Parameter
Design Parameter

Applies to: Drainage, weir and debris-screen design details

4% slope

Outlet Basin Length10 ftDesign Parameter
Design dimension

Applies to: Drainage, weir and debris-screen design details

10 ft x 15 ft x 2 ft basin

Outlet Basin Width15 ftDesign Parameter
Design dimension

Applies to: Drainage, weir and debris-screen design details

10 ft x 15 ft x 2 ft basin

Outlet Basin Depth2 ftDesign Parameter
Design dimension

Applies to: Drainage, weir and debris-screen design details

10 ft x 15 ft x 2 ft basin

Phase 1 Stabilization Contingency10 %Estimate
Estimate allowance

Applies to: Drainage, weir and debris-screen design details

~$99K Phase 1 package with 10% contingency.

Alternative Rainfall Check3.5 in/hScenario or Model Result
Design-check alternative

Applies to: Drainage, weir and debris-screen design details

Alternative 3.5 inch/hour scenario; does not replace the 6 inch/hour design basis.

Alternative Runoff Check318.7 GPMScenario or Model Result
Design-check alternative

Applies to: Drainage, weir and debris-screen design details

318.7 GPM alternative check; does not replace 545 GPM design flow.

Target Channel Velocity5 to 7 ft/sTarget
Design velocity target

Applies to: Drainage, weir and debris-screen design details

Target Channel Velocity

Roof-Runoff Design Flow545 GPMDesign Parameter
Design runoff basis

Applies to: Erosion Remediation and Rainwater Management

6 inch/hour rainfall design — 545 GPM

Engineering scope and design basis

Expanded the erosion-remediation scope into a complete civil and hydraulic stormwater-control design.

Designed protection for the tank slab.

Designed measures to reduce washout risk.

Designed control of high-velocity roof runoff.

Designed drainage access and debris control to improve maintainability.

Developed a permanent drainage route for future upgrades.

Uncontrolled roof runoff created subgrade voids and slab-edge risk, so the site needed source capture, reinforced conveyance, debris screening, step-down energy dissipation, outlet protection, and phased stabilization.

Defined drainage design criteria: 545 GPM design basis, 135-ft reinforced concrete channel, 1-ft channel width, 12-in depth, 4% slope, #4 rebar, 8 in x 8 in stainless gutters with five 4 in x 5 in downspouts, 85 ft x 4 ft x 2 ft Phase 1 void, and 445 anchor. Added 4,375 cf/hr / 1.215 cfs design runoff basis at 6 in/hr; alternative 3.5 in/hr/ 2,555 cf/hr/ 318.7 GPM as design-check only; 12-18 in sidewall height; 6-in reinforced sidewalls/base; 5-7 ft/s target velocity; rectangular/U-shaped channel; flared transition to weir; expansion joints every 12-15 ft; control joints every 6 ft; 8 in crushed stone base; geotextile; 4 in perforated PVC relief lines; riprap/gabion transitions; reinforced apron; keyway/interlocking base; 12-in steel dowels every 4 ft; geo-cellular confinement / erosion-control matting; debris grates/screens.

Improved stormwater-control design and phased execution readiness.

Advanced stormwater-control design using a 545 GPM basis, a 135-ft reinforced channel, a five-step/55-ft weir, 34-degree debris-screen tilt, a 10 ft by 15 ft by 2 ft outlet basin and a Phase 1 stabilization package. The scope coordinates gutters, downspouts, channels, screens, weirs, outlet energy dissipation and slab stabilization.

Advanced tank-slab protection design.

Advanced drainage maintainability design.

Advanced phased construction readiness.

Design runoff basis: 545 GPM.

Design runoff basis: 4,375 cubic feet/hour, or approximately 1.215 cubic feet/second.

Specified channel length: 135 ft.

Specified channel slope: 4%.

Specified weir arrangement: five 5-ft drops.

Specified total weir length: 55 ft.

Specified total weir height: 25 ft.

Specified step length: 11 ft.

Specified width where used: 7 ft.

Specified outlet basin: 10 ft by 15 ft by 2 ft.

Specified debris-screen tilt: 34 degrees.
Actions, Methods & Controls

ACTIVITIES IN CONTEXT

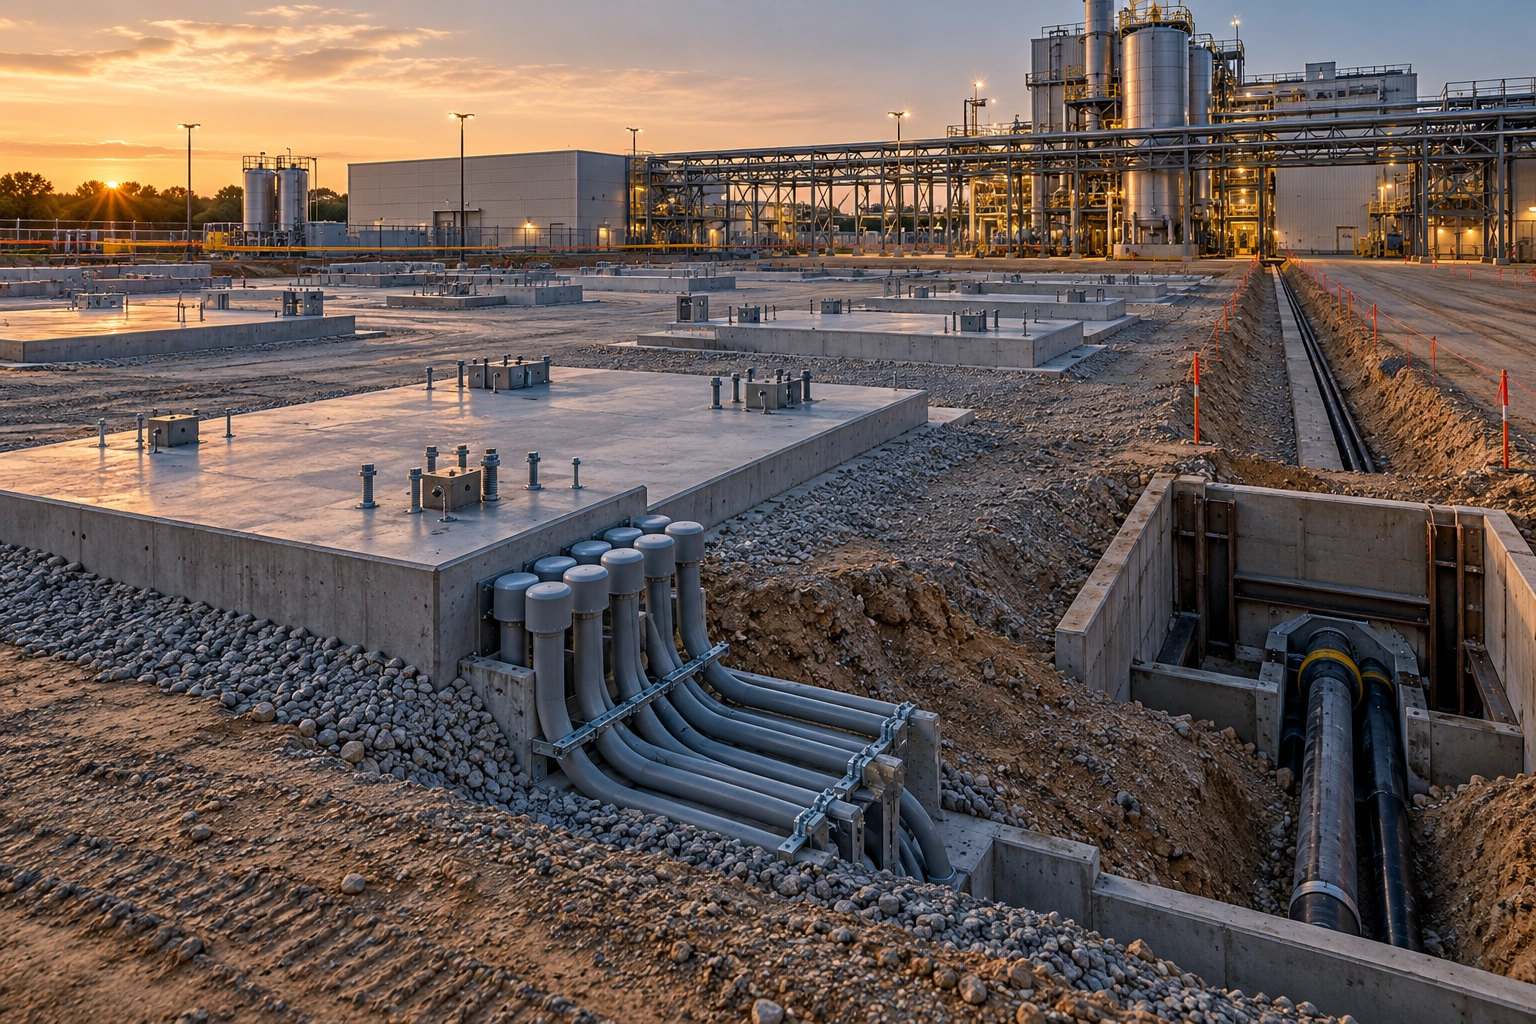
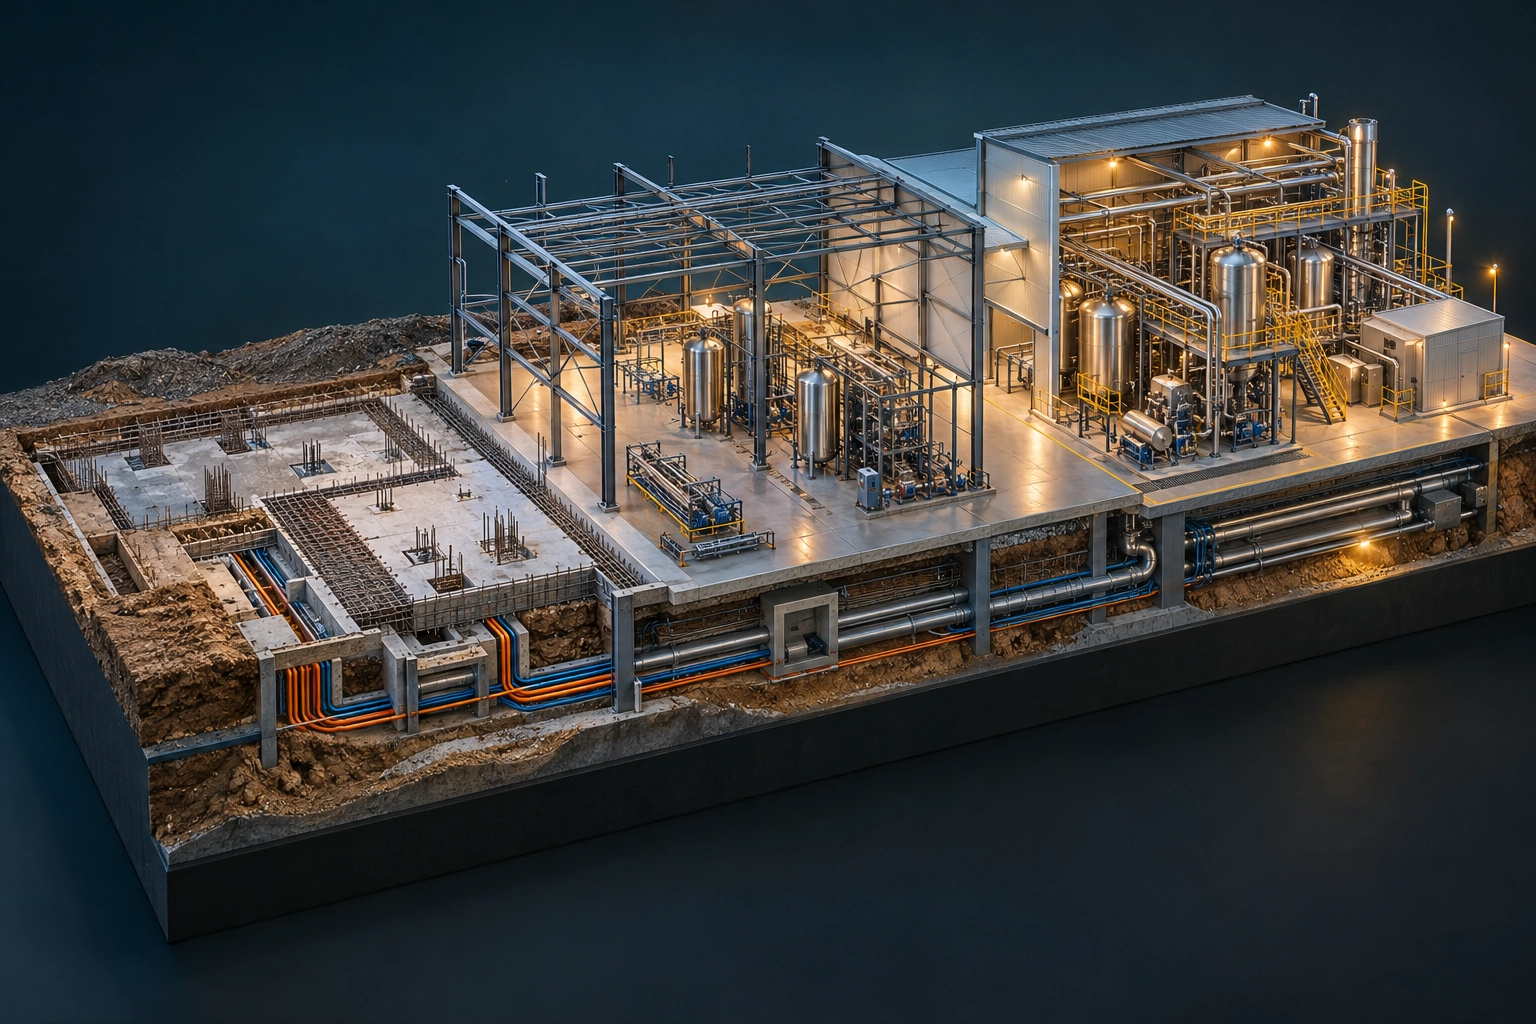
Conceptual engineering illustration: enabling civil works

TSK-000376 · Method

Engineered Gutters, Channel, Removable Stainless Screens, Weir, Outlet Basin, Flowable Fill Void Fill, Foundation Prep, Gravel Backfill, Material Staging, Survey Benchmarks, Erosion Controls, and Phased Construction Scope

Drainage, Weir and Debris-Screen Design Details

Additional Technical Detail

Roles & contributions
  • Project Ownership

    Full lifecycle project ownership

    Owned the full project lifecycle: capital planning and prioritization, need definition, feasibility and scope development, engineering and AFE justification, procurement and vendor coordination, construction sequencing and field oversight, commissioning, turnover, and post-startup support. Connected operating requirements with technical scope, funding decisions, execution readiness, and the needs of operations and maintenance.

Workstream context
Additional technical detail
Explore 5 detail records
  • Design outcome

    Advanced stormwater-control, tank-slab-protection and maintainability design, with phased construction readiness.

  • Design measures

    Drainage design basis: 545 GPM; 4,375 cubic feet/hour or approximately 1.215 cubic feet/second; a 135-ft channel at 4% slope; five 5-ft weir drops; 55-ft total weir length and 25-ft total height; 11-ft step length; 7-ft width where used; a 10 ft by 15 ft by 2 ft outlet basin; and 34-degree screen tilt. Prepared the Phase 1 stabilization package and contingency plan.

  • Alternative design check

    Alternative 3.5 in/hr/ 2,555 cf/hr/ 318.7 GPM as design-check only

  • Design velocity target

    5-7 ft/s target velocity

  • Design outcome

    Designed tank-slab protection, washout-risk reduction, high-velocity roof-runoff control, maintainability and a permanent drainage route for future upgrades.

All portfolio connections
Project ownership and delivery context

Owned the full project lifecycle: capital planning and prioritization, need definition, feasibility and scope development, engineering and AFE justification, procurement and vendor coordination, construction sequencing and field oversight, commissioning, turnover, and post-startup support. Connected operating requirements with technical scope, funding decisions, execution readiness, and the needs of operations and maintenance.

Developed the reinforced channel, debris screens, five-step weir, outlet basin and stabilization scope. Curbing, grading, landscaping and wastewater-collection interfaces were coordinated with the work. The system reduced sediment carry by more than 90 percent while providing a maintainable runoff path.

Related analysis and application artifacts
Connected collections

WHAT COMES NEXT

Complex Challenge?
Let’s Work Through It.

Engineering leadership, capital projects, and independent consulting.

Start a conversation ↗